
$1,268,000
$1,400,000
9.4%For more information regarding the value of a property, please contact us for a free consultation.
1 Druid CT Montebello, NY 10901
6 Beds
4 Baths
4,172 SqFt
Key Details
Sold Price $1,268,000
Property Type Single Family Home
Sub Type Single Family Residence
Listing Status Sold
Purchase Type For Sale
Square Footage 4,172 sqft
Price per Sqft $303
MLS Listing ID 974056
Sold Date 09/09/26
Style Ranch
Bedrooms 6
Full Baths 3
Half Baths 1
HOA Y/N No
Rental Info No
Year Built 1970
Annual Tax Amount $25,146
Lot Size 1.140 Acres
Acres 1.14
Property Sub-Type Single Family Residence
Source onekey2
Property Description
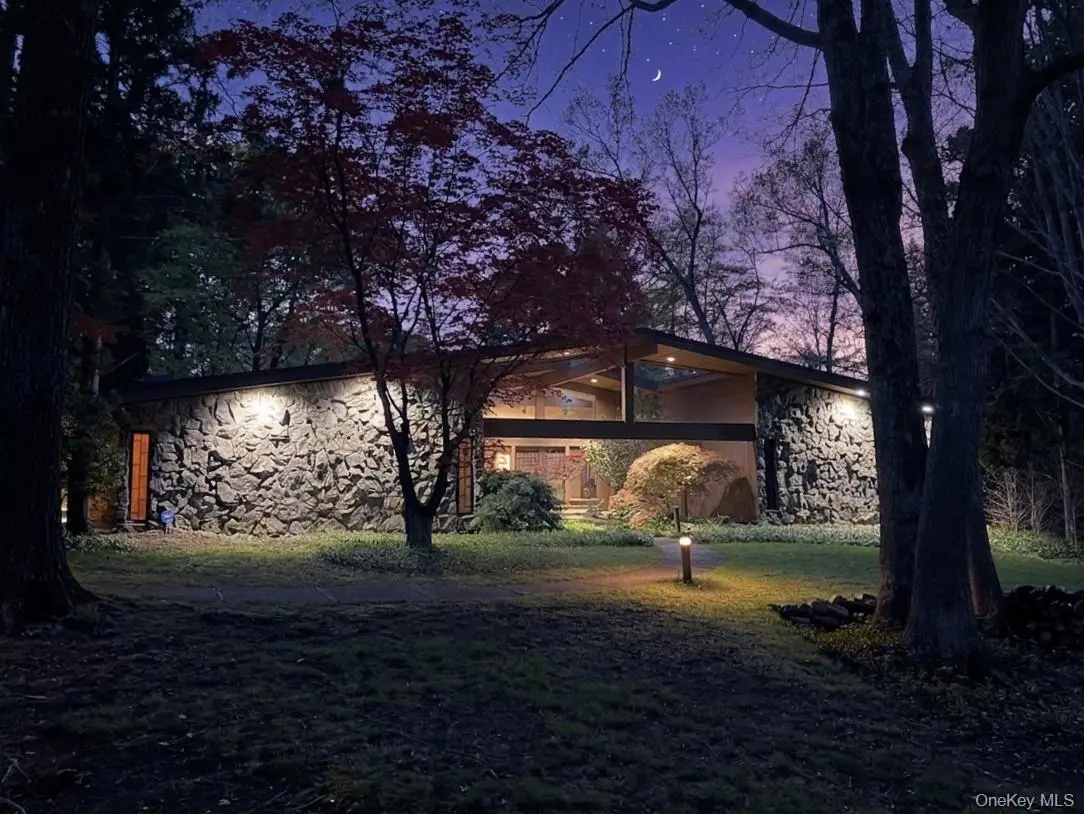
Set on a quiet cul-de-sac in desirable Montebello, this spacious contemporary is a true sanctuary of light, space and character. Offering over 5,600 square feet of beautifully finished living space, the home is nestled on over an acre of lush, picturesque grounds. A welcoming front walkway leads to the entry, passing a serene atrium, adorned with a tranquil koi pond. Double doors open to a dramatic foyer with soaring 15-foot ceilings that immediately set the tone for the home's open and airy feel. The expansive great room showcases cathedral ceilings and walls of windows, that bathe the space in natural light, while seamlessly blending indoor and outdoor living. Hardwood and tile flooring run throughout, adding warmth and sophistication. The renovated eat-in kitchen is a true centerpiece, complete with stainless steel appliances, a double convection oven, granite countertops, and ample space for gathering. Just beyond, the inviting family room with a wood-burning fireplace creates the perfect setting for relaxing evenings. Thoughtfully designed for privacy, the residence features a dedicated bedroom wing. The primary suite features an oversized walk-in closet, an ensuite bath, and direct access to a private deck. Four additional generously sized bedrooms and two more bathrooms complete the main level, providing flexibility for guests, or home office needs. The walk-out lower level expands the home's possibilities even further, boasting 10-foot ceilings, a bedroom, full bathroom, media room, and an expansive finished area currently used as a recreation area/gym. Additional unfinished space offers endless potential for customization. Outdoors, a screened-in porch overlooks the serene, private backyard, ideal for entertaining or unwinding in nature. A wraparound deck offers sweeping views of the perennial gardens and lush landscaping. A two-car garage adds everyday convenience, while the home's prime location places you just moments from Montebello Pines. Designed for comfortable living and impressive entertaining, this exceptional property combines space, style, and privacy in one of Montebello's most sought-after settings.
Location
State NY
County Rockland County
Rooms
Basement Finished, Full, Storage Space, Walk-Out Access
Interior
Interior Features First Floor Bedroom, First Floor Full Bath, Beamed Ceilings, Built-in Features, Cathedral Ceiling(s), Central Vacuum, Double Vanity, Eat-in Kitchen, Entrance Foyer, Formal Dining, Granite Counters, High Ceilings, His and Hers Closets, Open Floorplan, Primary Bathroom, Recessed Lighting, Storage, Walk-In Closet(s)
Heating Baseboard
Cooling Central Air
Flooring Hardwood, Tile
Fireplaces Number 1
Fireplaces Type Living Room
Fireplace Yes
Appliance Convection Oven, Dishwasher, Dryer, Gas Cooktop, Refrigerator, Stainless Steel Appliance(s), Washer, Gas Water Heater
Laundry Laundry Room
Exterior
Parking Features Driveway, Garage
Garage Spaces 2.0
Utilities Available Cable Connected, Electricity Connected, Natural Gas Connected, Sewer Connected, Trash Collection Public, Water Connected
View Trees/Woods
Garage true
Private Pool No
Building
Lot Description Back Yard, Cul-De-Sac, Front Yard, Level, Sprinklers In Front, Sprinklers In Rear, Wooded
Sewer Public Sewer
Water Public
Level or Stories Two
Structure Type Frame
Schools
Elementary Schools Montebello Road School
Middle Schools Suffern Middle School
High Schools Suffern
School District Suffern
Others
Senior Community No
Special Listing Condition None
Read Less
Want to know what your home might be worth? Contact us for a FREE valuation!

Our team is ready to help you sell your home for the highest possible price ASAP

Bought with Q Home Sales
NEARBY SCHOOLS & BUSINESSES
GET MORE INFORMATION