


14 Campus LN Ronkonkoma, NY 11779
5 Beds
3 Baths
2,160 SqFt
Open House
Sat Oct 10, 1:00pm - 3:00pm
UPDATED:
Key Details
Property Type Single Family Home
Sub Type Single Family Residence
Listing Status Active
Purchase Type For Sale
Square Footage 2,160 sqft
Price per Sqft $289
MLS Listing ID 1059081
Style Cape Cod
Bedrooms 5
Full Baths 2
Half Baths 1
HOA Y/N No
Rental Info No
Year Built 1966
Annual Tax Amount $12,205
Lot Size 0.350 Acres
Acres 0.35
Property Sub-Type Single Family Residence
Source onekey2
Property Description
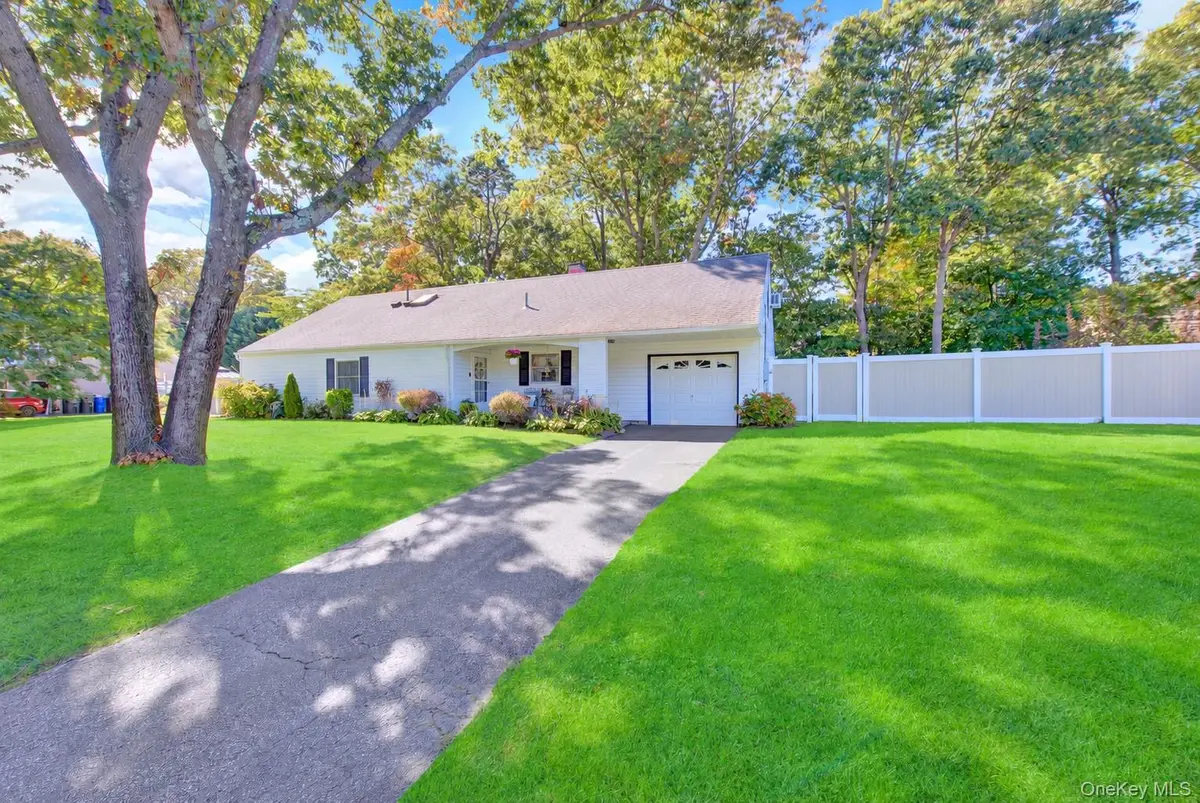
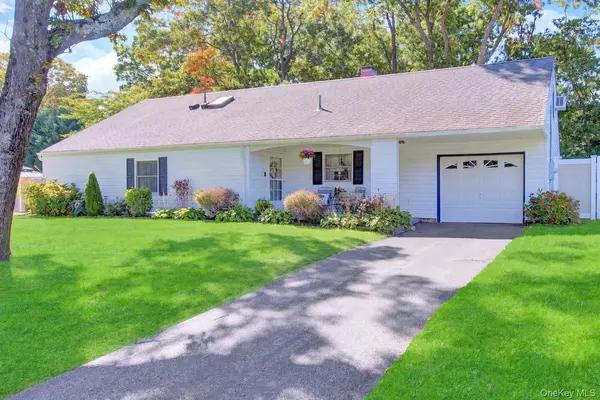
The charming front porch welcome you and a two-story entry foyer creates an immediate sense of openness. With eight rooms in total, the floor plan provides plenty of flexibility for everyday living, entertaining, working from home, or accommodating guests. A convenient pantry keeps food & kitchen essentials organized, & the size of the kitchen offers so much potential for future updating. The first-floor full bathroom was renovated in 2016 along with the first floor 1/2 bath in primary bathroom. The washer and dryer were replaced in 2020, and a new oil burner installed in 2024 adds another valuable improvement.
Outside, the concrete back patio is ready for outdoor entertaining, weekend barbecues, or a quiet morning coffee—because everything tastes better in the fresh air. Inground sprinklers serve the front yard, A fenced in back yard provides privacy, and a one-car garage offers sheltered parking and additional storage. The roof and windows were replaced in 2011, complementing the low-maintenance vinyl exterior.
Positioned on an impressive wide-line street within the Sachem School District, the property offers convenient access to Sachem Schools, the Ronkonkoma train station, and nearby bus service. Interstate 495 and Sunrise Highway are also close by, helping simplify travel throughout Long Island. With generous space, practical updates, and commuter-friendly access, this home is ready for its next chapter. With so much potential and the prime location this home will not last long.
Location
State NY
County Suffolk County
Interior
Interior Features First Floor Bedroom, First Floor Full Bath, Ceiling Fan(s), Eat-in Kitchen, Entrance Foyer, His and Hers Closets, Pantry, Primary Bathroom, Master Downstairs
Heating Baseboard, Oil
Cooling Wall/Window Unit(s)
Fireplace No
Appliance Dryer, Electric Range, Refrigerator, Washer
Exterior
Parking Features Driveway, Garage
Garage Spaces 1.0
Utilities Available Cable Available, Electricity Available, Water Available
Garage true
Private Pool No
Building
Sewer Cesspool
Water Public
Structure Type Frame,Vinyl Siding
Schools
Elementary Schools Waverly Avenue School
Middle Schools Sagamore Middle School
High Schools Sachem
School District Sachem
Others
Senior Community No
Special Listing Condition None

NEARBY SCHOOLS & PROPERTIES
GET MORE INFORMATION